FREQUENTLY ASKED QUESTIONS
Everything you need to know about our medical curtain tracks, hospital curtains, quotations and delivery.
Track Systems
The simplest method is to imagine laying the cubicle/curtain track (or installation area) flat on the floor and measuring it from a top-down aerial view (blueprint perspective).
Our tracks are made of aluminum alloy and can be cut on-site using a handsaw or electric miter saw. Therefore, we recommend leaving an extra few inches of margin when providing dimensions for easy on-site trimming.
Additionally, if your layout is not a standard straight or simple L-shape, please sketch a layout plan and submit it along with your measurements via email or fax.
Our medical curtain tracks are suitable for hospitals, clinics, healthcare centers, and nursing homes. Tracks support various configurations, including Straight, L-shape, U-shape, and Curved layouts.
Installation options include surface ceiling mounting (direct lock) or drop rod suspension, accommodating different ward, examination room, and treatment cubicle layouts.
Our heavy-duty tracks come in Standard and Silent models:
- Cura Track (Standard): Suitable for projects with general noise requirements and limited budget.
- Cura Silent Track (Silent): Features built-in noise-damping rubber strips paired with silent rollers to significantly reduce operational noise, ideal for noise-sensitive environments.
An L-shaped track consists of two sections (or a single continuous piece) joined at a standard 90° angle. It is primarily used around hospital beds and examination bays to provide privacy enclosure.
We support customized curved track layouts. Our standard elbow bends are 90° and 45°, with a standard bending radius of 200 mm.
IMPORTANT: Tracks MUST NOT be bent on-site. They are made of hard anodized aluminum; forced bending will compress the track channel, causing rollers to stick or jam. For non-standard angles or radii, please submit your layout sketch to our technical department for feasibility assessment.
On-site cutting is permitted using a handsaw or metal cutting saw.
A suspended track system uses drop rod assemblies to hang the track below the ceiling rather than mounting it directly. This is ideal for sites with obstructions such as light fixtures, sprinklers, or ventilation outlets requiring lower installation heights. Drop rods and suspension brackets are optional accessories.
Standard packages include track aluminum profiles, curtain rollers/gliders, track splicing sleeves, and end stops. Drop rods, wall brackets, and mounting hardware are optional accessories. All supplied items will be clearly itemized on the quotation to prevent missing parts.
Yes. Please provide the dimensions or physical photos of your existing tracks. Our technical team will evaluate compatibility and supply appropriate replacement parts.
Medical Curtains
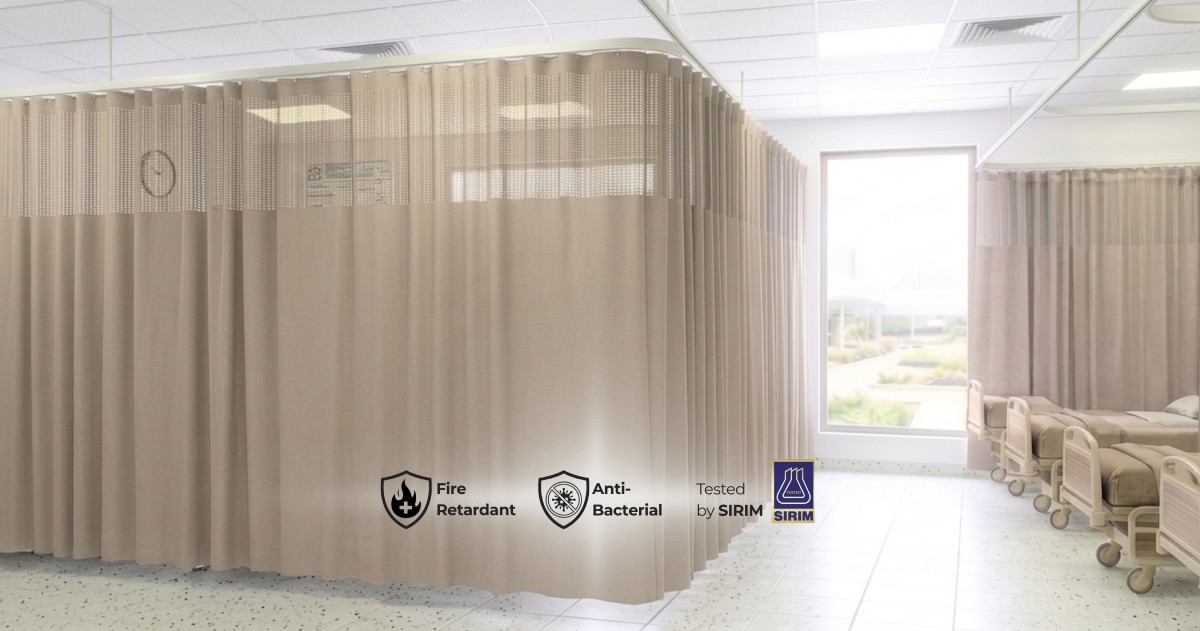
The mesh heading is the breathable net section at the top of the curtain. It provides ventilation and ensures water from fire sprinklers can penetrate in the event of a fire.
If the ceiling is equipped with fire sprinklers, fire codes strictly require mesh headings. Mesh height and fabric structure can be tailored to project specifications.
Our medical curtain fabrics feature anti-bacterial and flame-retardant properties certified by SIRIM testing. The curtains are fully washable. Technical data sheets and test reports are available upon request. Cleaning should follow fabric care instructions regarding allowed washing methods and water temperatures.
- Width: We recommend adding a 10% to 15% fullness allowance over the total track length to ensure a full, elegant drape without tight pulling.
- Height: Standard ward floor clearance is 12 to 15 inches (approx. 30 to 38 cm) off the ground, balancing privacy with ease of floor cleaning. Dressing cubicles can be customized with lower clearance. Custom curtain heights are fully supported.
Quotations, Samples & Project Documentation
Please provide as much of the following as possible:
- Project location.
- Room / cubicle layout, track routing sketch, or dimensioned floor plan.
- Ceiling height, installation method (surface mount vs. suspended), and photos of site obstructions (lighting, sprinklers, vents).
- Track configuration (Straight, L, U, or Curved), section lengths, corner angles, and bending radii.
- Curtain requirements: Mesh height, fabric series, and quantities.
- Scope requirement: Supply only vs. Supply + Installation, and target timeline.
Detailed drawings and site photos help us provide a more precise quotation.
Yes, fabric samples are available to evaluate colors and textures. As stock for certain patterns may be limited, please confirm availability with us prior to making a request.
Lead Times & Urgent Projects
Standard Lead Times:
- Track-only orders: 3-7 working days upon technical approval.
- Complete track + curtain package orders: 1 to 5 weeks (depending on fabric inventory).
Urgent projects can be evaluated individually based on raw material stock, custom fabrication load, and installation scheduling.
We offer flexible service options: Supply Only, Supply + Installation, Technical Installation Drawings, or On-site Technical Guidance. Pricing, timelines, and scope boundaries for both parties are explicitly defined during the quotation stage.
After-Sales & Return Policy
- Tracks: Although aluminum profiles are standardized, tracks custom-fabricated (e.g., L or U bends) to specific bed dimensions cannot be reused in other projects and are strictly non-refundable.
- Curtains: Medical curtains are custom-tailored products and cannot be returned once production has commenced. Please double-check all dimensions and fabric colors prior to placing your order.
Yes. We offer complete Turnkey Supply + Professional Installation, as well as Product Supply Only with technical shop drawings and guidance. Site conditions and timelines will be reviewed during consultation.
Still have questions?
Send us your layout sketch or project details and our technical team will get back to you with a tailored quotation.
Contact Our Team